

Listing Courtesy of:  STELLAR as distributed by MLS GRID / Listed By: eXp Realty LLC - Contact: 407-305-4300
 STELLAR as distributed by MLS GRID / Listed By: eXp Realty LLC - Contact: 407-305-4300
 1013 Maiden Terrace Celebration, FL 34747
Pending (600 Days)
$960,000 (USD)

Description
MLS #:
O6406995
O6406995
Taxes
$9,645(2025)
$9,645(2025)
Lot Size
4,095 SQFT
4,095 SQFT
Type
Single-Family Home
Single-Family Home
Year Built
2001
2001
Style
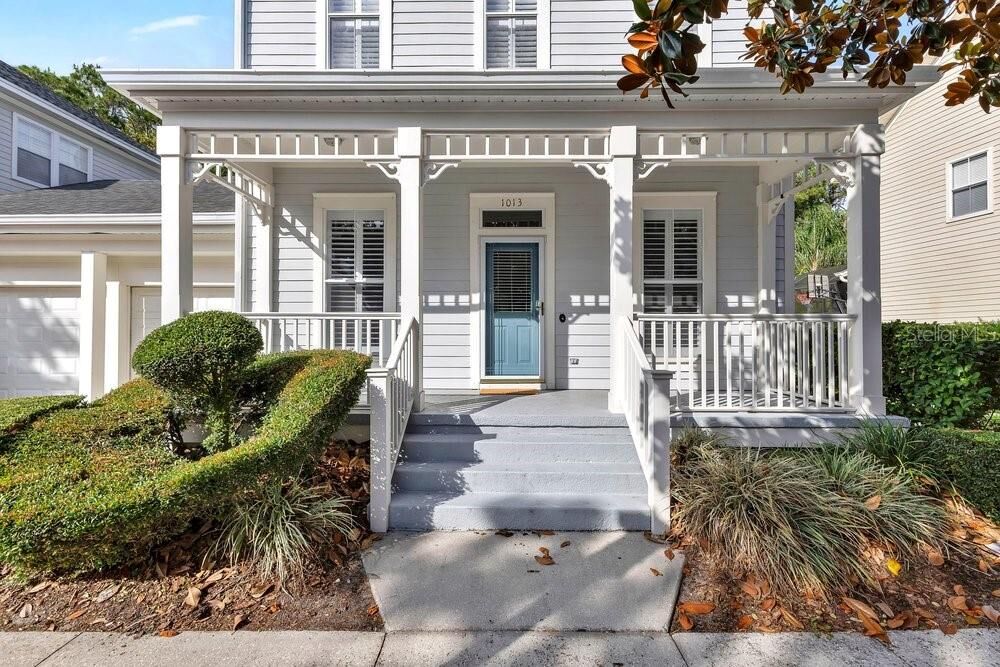
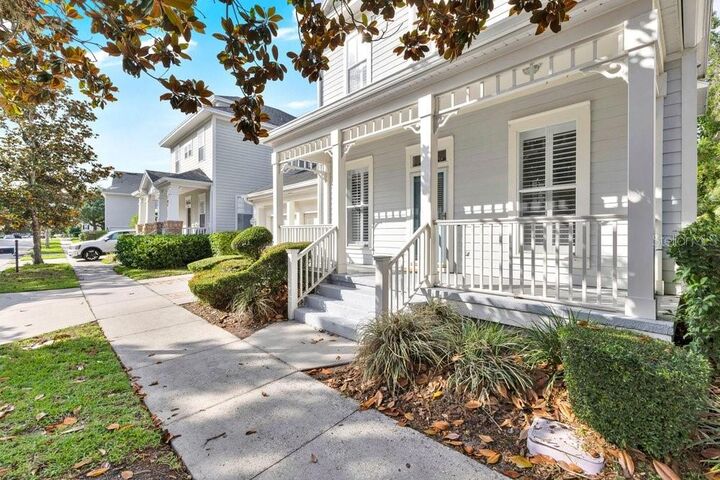
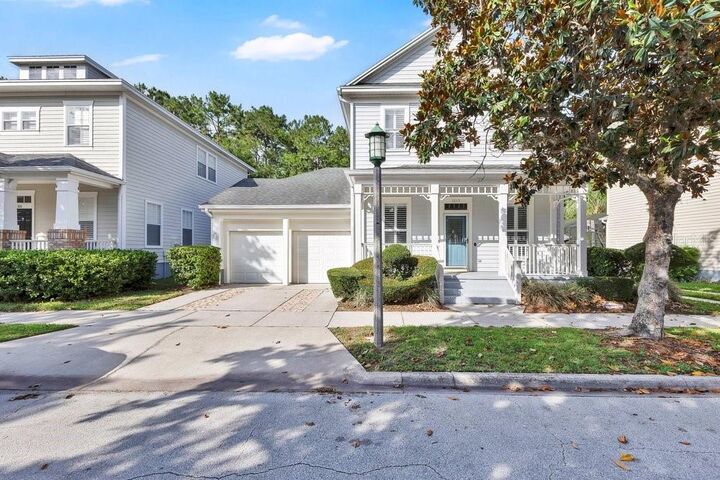
Victorian
Victorian
Views
Trees/Woods
Trees/Woods
County
Osceola County
Osceola County
Listed By
Kathryn West, eXp Realty LLC, Contact: 407-305-4300
Source
STELLAR
Last checked Jul 19 2026 at 6:01 PM GMT+0000
STELLAR
Last checked Jul 19 2026 at 6:01 PM GMT+0000
Bathroom Details
- Full Bathrooms: 3
Interior Features
- Unfurnished
- Stone Counters
- Kitchen/Family Room Combo
- Solid Wood Cabinets
- Breakfast Room Separate
- Solid Surface Counters
- Florida Room
- Den/Library/Office
- Crown Molding
- Walk-In Closet(s)
- Window Treatments
- Appliances: Dishwasher
- Appliances: Refrigerator
- Appliances: Washer
- Ceiling Fans(s)
- Appliances: Disposal
- Appliances: Range Hood
- Appliances: Microwave
- Appliances: Range
- Appliances: Dryer
- Appliances: Gas Water Heater
- Thermostat
- Eat-In Kitchen
- High Ceilings
- Primarybedroom Upstairs
Subdivision
- Celebration South Village Unit 5
Lot Information
- Conservation Area
Property Features
- Foundation: Slab
Heating and Cooling
- Central
- Electric
- Propane
- Central Air
Homeowners Association Information
- Dues: $413/Quarterly
Flooring
- Ceramic Tile
- Carpet
- Wood
Exterior Features
- Frame
- Cement Siding
- Roof: Shingle
Utility Information
- Utilities: Sprinkler Recycled, Cable Available, Sprinkler Meter, Fiber Optics, Water Connected, Water Source: Public, Bb/Hs Internet Available, Electricity Connected, Sewer Connected, Underground Utilities, Propane
- Sewer: Public Sewer
School Information
- Elementary School: Celebration K-8
- Middle School: Celebration K-8
- High School: Celebration High
Parking
- Garage Door Opener
Stories
- 2
Living Area
- 2,800 sqft
Additional Information: eXp Realty LLC | 407-305-4300
Location
Estimated Monthly Mortgage Payment
*Based on Fixed Interest Rate withe a 30 year term, principal and interest only
Listing price
Down payment
%
Interest rate
%Mortgage calculator estimates are provided by C21 Carioti and are intended for information use only. Your payments may be higher or lower and all loans are subject to credit approval.
Disclaimer: Listings Courtesy of “My Florida Regional MLS DBA Stellar MLS © 2026. IDX information is provided exclusively for consumers personal, non-commercial use and may not be used for any other purpose other than to identify properties consumers may be interested in purchasing. All information provided is deemed reliable but is not guaranteed and should be independently verified. Last Updated: 7/19/26 11:01
Based on information submitted to the MLS GRID as of 7/19/2026 18:01. All data is obtained from various sources and may not have been verified by broker or MLS GRID. Supplied Open House Information is subject to change without notice. All information should be independently reviewed and verified for accuracy. Properties may or may not be listed by the office/agent presenting the information.



This beautifully appointed 5-bedroom residence features over 2,800 square feet of living space with soaring ceilings, elegant crown molding, plantation shutters throughout, warm wood hardwood flooring, and multiple living areas.
At the front of the home, the open office features its own closet and offers incredible flexibility as a private home office or guest room with convenient access to the adjacent full first floor bathroom, complete with a tub and shower, ideal for overnight visitors or multigenerational living. Perfect for hosting, the home features a formal dining room ready for holiday gatherings, dinner parties, and special occasions.
At the heart of the home, the spacious family room flows seamlessly into the chef-inspired kitchen, creating the perfect space for everyday living and entertaining. Designed for the home cook, the kitchen features two gas ranges, making holiday cooking and entertaining a breeze, along with a generous center island ideal for meal prep, casual dining, or gathering with family and friends. A spacious pantry provides ample storage for dry goods, small appliances, and kitchen essentials, while a separate breakfast area offers the perfect spot for casual morning coffee or weekday meals.
A separate formal living room offers endless possibilities and could easily serve as a flex space for a playroom, media room, second office, or lounge to suit your needs.
Upstairs, the second floor is thoughtfully designed as a private retreat, featuring all sleeping quarters along with a conveniently located laundry room for everyday ease and comfort. The primary bedroom features a spacious closet and a spa-like ensuite with an updated walk-in shower. Three additional bedrooms share another full-size bathroom, ideal for siblings.
Enjoy your own private retreat outdoors with a screened outdoor patio complete with an in-ground spa that overlooks lush conservation views.
Residents enjoy access to exceptional community amenities, including resort-style pools, fitness centers, tennis and volleyball courts, playgrounds, scenic parks, and miles of walking and biking trails throughout the community.
Just minutes away, Celebration Town Center offers boutique shopping, waterfront dining, cafes, farmers markets, and year-round community events, while nearby Walt Disney World Resort, championship golf, upscale dining, and world-class entertainment place the very best of Central Florida right at your doorstep. This is more than a home, it’s a lifestyle.